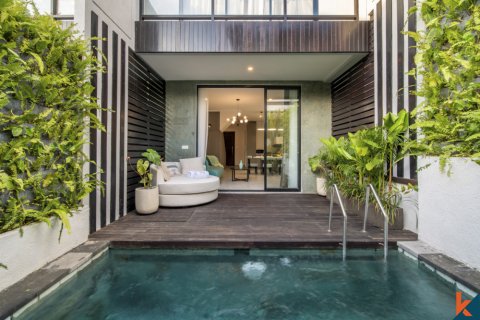


2 bedrooms Villa in Denpasar, Bali (14124)

7
2 bedrooms Villa in Denpasar, Bali (14124)
ID14124 $ 285 000
  • EUR €
  • USD $
  • RUB ₽
  • GBP £
  • IDR Rp
  • AUD $

Property description

## 2-bedroom villa for sale in Sanur: choose a workroom or entry storage

**By Anteya Editorial Team · Updated 1 September 2026**

A two-bedroom villa can serve two very different households. One needs both bedrooms every night and wants a convenient guest WC near the entrance. Another wants to keep both bedrooms private while using a separate room for calls, administration or hobbies. The useful comparison here is therefore not the bedroom count—it is what happens in the entrance-side service zone.

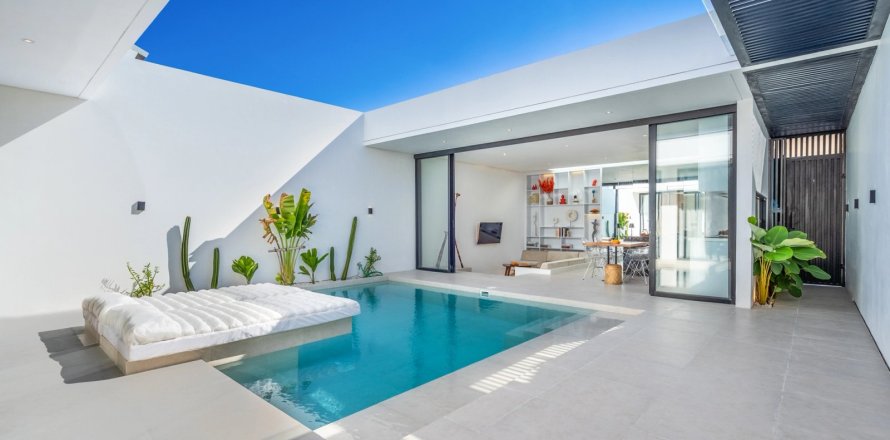
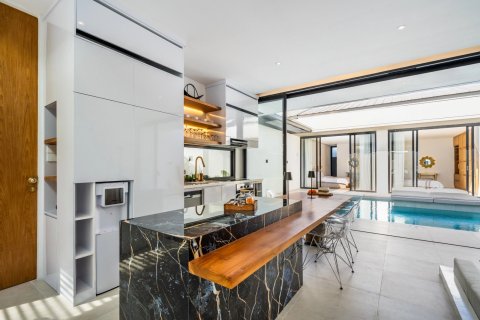
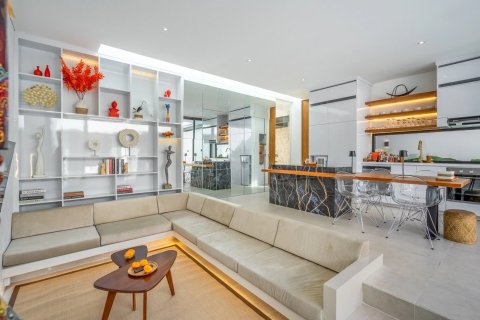
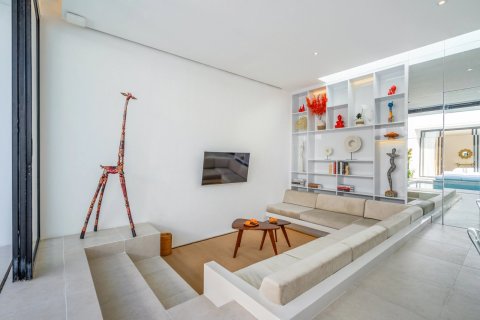
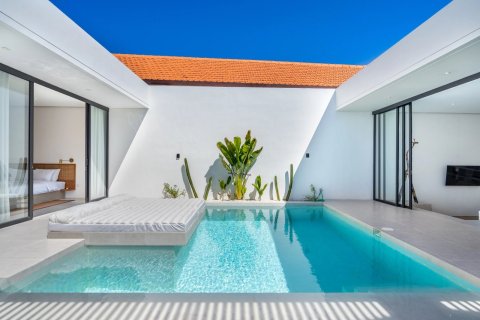
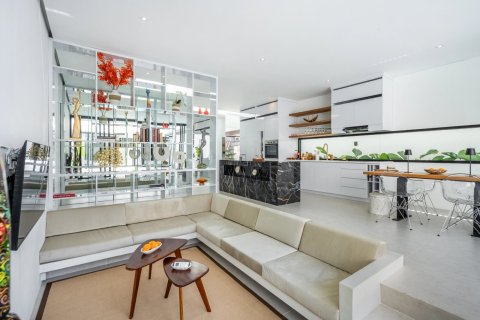
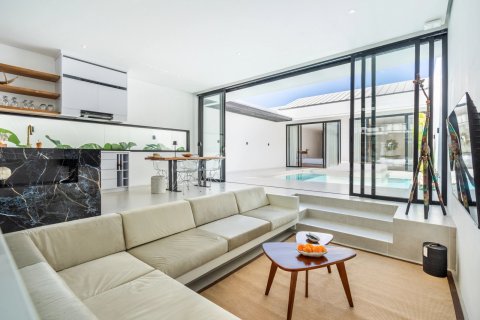
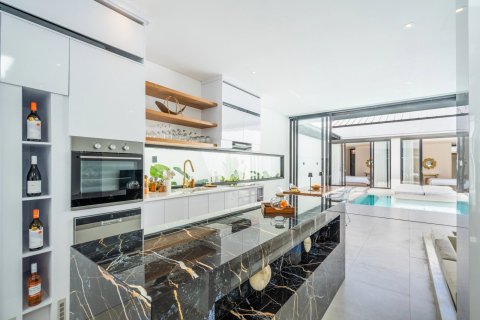
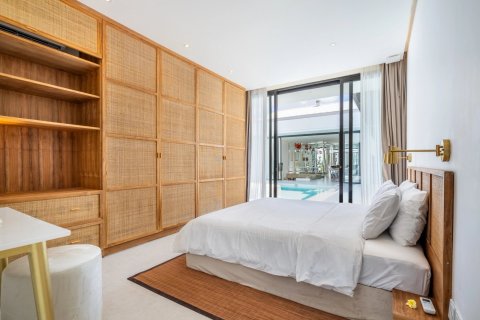
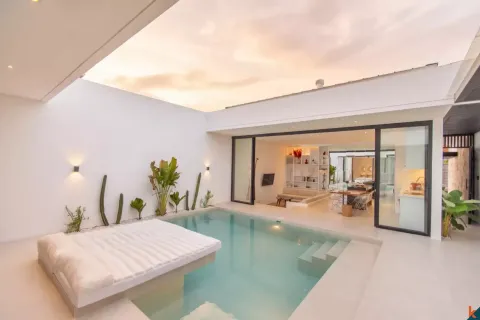
Both available plan types are single level. They place the carport and entrance at one end, kitchen/dining and a sunken living area next, a private pool and deck in the centre, and two bedroom suites on the opposite side. One plan prioritises compact storage and a labelled powder room; the other adds a working room and adjacent WC.

### Location: Sanur Kauh on an inland residential lane

The verified project place is in Sanur Kauh, South Denpasar, on an inland lane rather than the beachfront strip.
That wording matters when comparing it with results in the wider [Sanur property collection](https://anteyac.com/en/bali/properties/in-sanur).

Three nearby places provide practical map references: b+ Café & Restaurant Sanur is approximately 80 m from the pin, Pitaloka about 120 m, and Series Coffee Roasters about 230 m. These are rounded straight-line distances, not walking or driving routes. The businesses are independent neighbours, not facilities included with the home. Inspect the actual access, drainage, lighting and road conditions during a visit.

### Follow the plan from the carport to the bedrooms

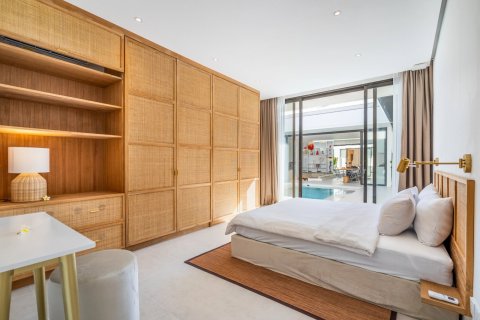
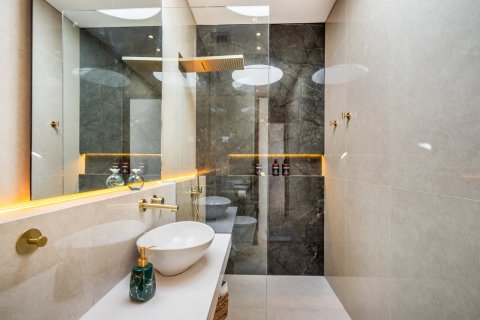
The shared planning idea is linear. From the carport, the route enters the kitchen, dining and sunken living zone. The pool and deck form the centre of the plan, while the two bedrooms sit beyond the water on the opposite side. Each bedroom is shown with its own bathroom group, and the developer describes planted or “zen garden” edges beside the bedroom wing.

This arrangement can separate arriving visitors from the bedrooms, but daily movement crosses the pool zone. Check the route used when carrying groceries, luggage or laundry. Note changes in level around the sunken lounge, thresholds to the terrace and the surface used between the pool and indoor rooms. A single-storey plan does not by itself prove step-free accessibility.

### Compare storage and powder-room functions in the compact plan

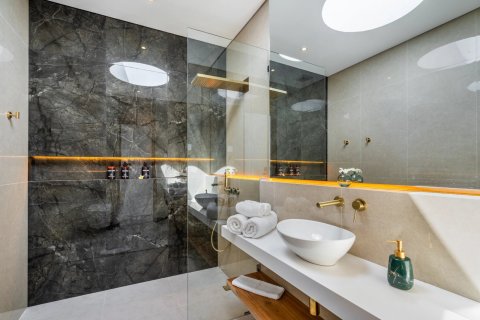
The compact version shows storage beside the carport/entrance and a room labelled “powder.” Two further toilet/shower rooms appear beside the bedrooms. The structured unit record counts two bathrooms, so do not assume the powder room is a third full bathroom. Ask how it is fitted, ventilated and listed in the selected-unit schedule.

Entry storage can be valuable for shoes, cleaning items, pool equipment or luggage, but its real usefulness depends on door swing, shelving and moisture protection. Place the intended items on the plan and check whether the storage route conflicts with parking, the entrance or kitchen circulation.

### Use the working room without sacrificing a bedroom

The wider plan replaces that compact entry arrangement with a labelled working room and an adjacent WC. This is the clearest functional difference between the two layouts. It may allow both bedrooms to remain bedrooms while work moves closer to the entrance and living zone.

Treat “working room” as a plan label, not proof of a fully equipped acoustic office. Verify the closing door, windows, ventilation, air-conditioning, sockets, task lighting and internet route. Check whether kitchen noise, pool activity or arriving guests can be heard during calls. The adjacent WC can reduce guest traffic through the bedroom wing, subject to the exact plumbing and specification.

| Daily decision | Compact plan | Wider plan | What to verify |
|---|---|---|---|
| Store shoes, luggage and pool items | Entry-side storage is shown | Storage may be distributed differently | Shelving, door clearance and moisture protection |
| Work without using a bedroom | No separate working room is labelled | Working room beside the living zone | Door, acoustics, cooling, sockets and data connection |
| Receive a visitor | Labelled powder room near the entrance | WC beside the working room | Fittings, ventilation and whether it is counted as a full bathroom |
| Move between living and sleep | Pool/deck separates the two wings | Same linear separation | Thresholds, lighting and wet-foot route |
| Protect bedroom privacy | Two suites sit beyond the pool | Two suites sit beyond the pool | Windows, planting, screens and maintenance access |

### Treat the pool as part of the circulation system

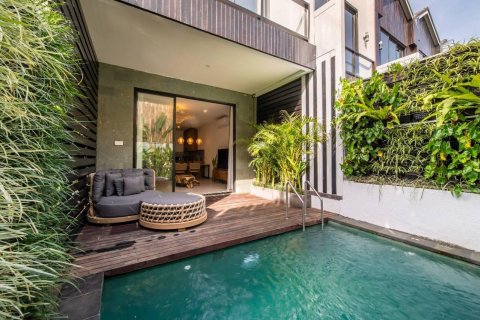
The private pool is not only an amenity in the middle of a rendering. It sits between the shared rooms and the bedroom wing. Confirm dimensions, depth, filtration, plant access and maintenance responsibilities for the exact villa. The plans also show a floating-style sunbed within the water; its construction, finish and safety need to match the final specification.

Walk from a bedroom to the kitchen with wet feet in mind. Ask where towels dry, where pool equipment is stored and whether furniture narrows the deck. For children or occupants with limited mobility, inspect locks, edges, lighting, barriers, thresholds and bathroom clearances on the actual built unit.

### Check the planted strips behind the bedroom wing

The developer describes each ensuite bedroom with a zen-garden context, while the plans show narrow green strips beside the bedroom/bathroom side. Request the selected-unit landscape and privacy details. Confirm planting depth, drainage, irrigation, screening and maintenance access.

The strip may improve the view from a bedroom or bathroom, but it should not be treated as guaranteed privacy. Establish what lies beyond the boundary, who can enter the maintenance zone and whether windows require additional screens or curtains.

### Build one exact-unit document set

Ask Anteya for the numbered plan, room schedule, finish specification, pool details, landscape plan, electrical layout and furniture/inventory list for the villa being considered. The guide to [Bali property payment milestones](https://anteyac.com/en/blog/bali-property-payment-plans-down-payment-milestones) can help link payments to evidence and inspection rights.

Have an independent Indonesian legal adviser examine the contracting parties, land documents, permissions, intended use and lease terms. Anteya's [Bali leasehold guide](https://anteyac.com/en/blog/what-is-hak-sewa-bali-leasehold-right) helps prepare questions, but transaction documents and independent advice control the decision.

### Questions before arranging a viewing

#### Does either plan include a separate office?

The wider plan labels a working room beside the living zone. Confirm its door, cooling, sockets, windows, acoustics and contractual specification before treating it as an office.

#### Do both villas have three bathrooms?

No conclusion should be drawn from labels alone. Both plans show two bedroom bathroom groups; the entrance-side powder/WC arrangement differs, and the structured records count the plans differently. Verify the exact fittings and contractual room count.

#### Is the address on the beach side of Sanur?

The verified pin is inland in Sanur Kauh. Use the nearby map references for orientation and inspect the actual route rather than relying on a generic Sanur label.

Anteya markets Bali real estate and may benefit commercially from an enquiry. This article provides general information, not legal, tax, investment or financial advice.
Contact the seller
Contact me via
CityDenpasar
TypeVilla
Bedrooms2
Living space90 m²
  • sq. ft
Price
  • Price
  • per m²
$ 285 000
  • EUR €
  • USD $
  • RUB ₽
  • GBP £
  • IDR Rp
  • AUD $
Seller
Damien Garcia
Damien Garcia
Similar offers